
Open House Sat, Sep 19th 11:00 AM - 1:00 PM
Address
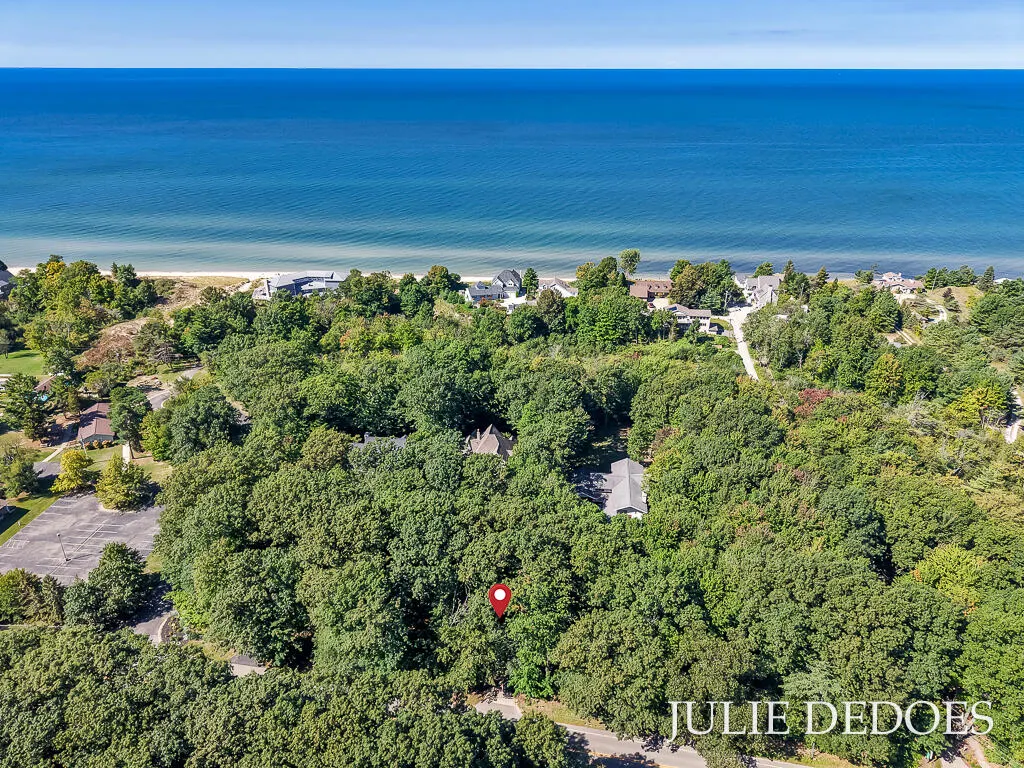
10543 Lakeshore Drive, West Olive, MI
Price
$ 1,345,000
Property Attributes
- MLS#26049481
- TypeSingle Family
- Listing Status Active
- CountyOTTAWA
- CityWest Olive
- AreaGrand Haven Twp
- NeighborhoodGrand Haven Twp
- Zip49460
- StyleTraditional
- Year Built2006
- Taxes$ 21460
- Price$ 1,345,000
- Bedrooms5
- Full Bathrooms5
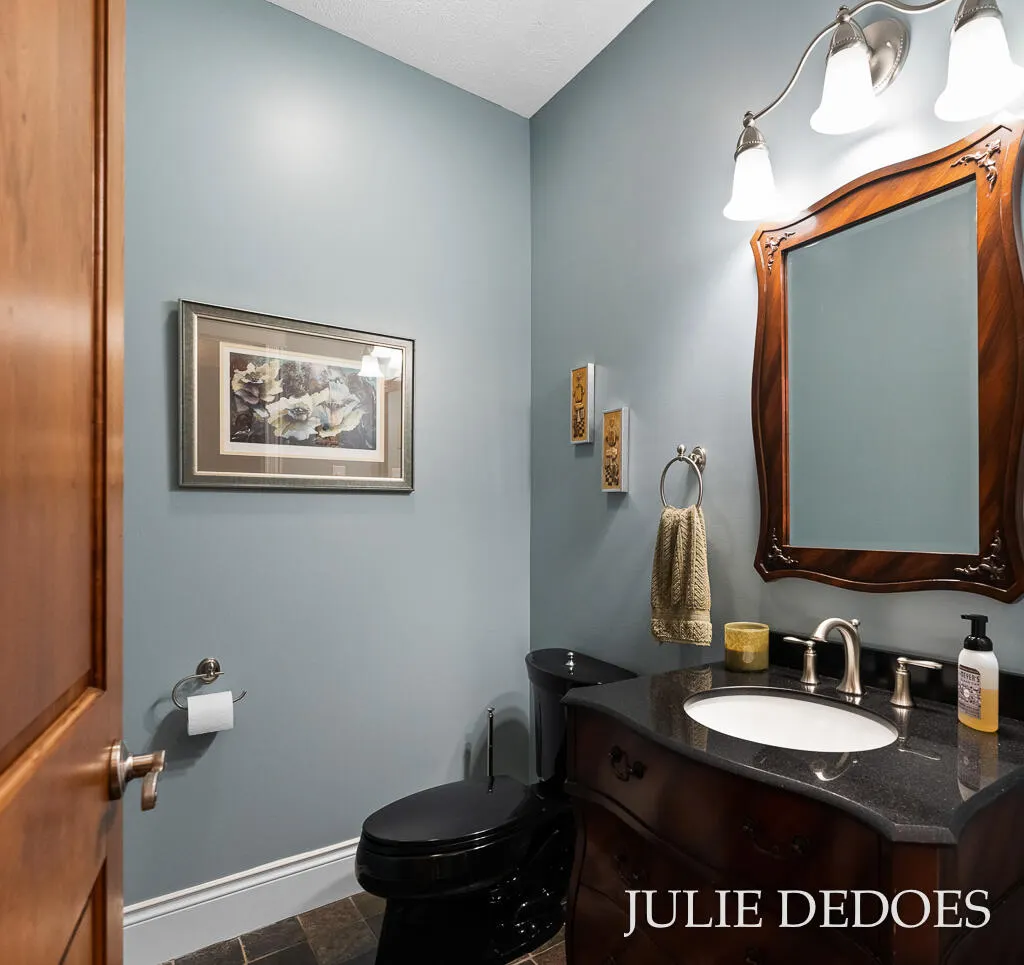
- Half Bathrooms1
- Sqr Footage6732
- Lot Size0.91 Acres
Data Source:
Michigan Regional Information Center (MICHRIC)
Property Description
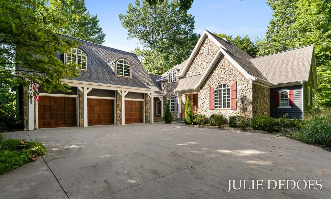
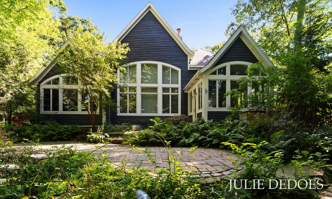
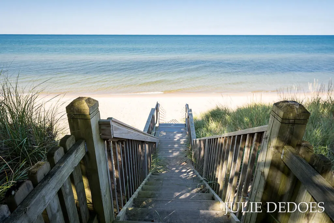
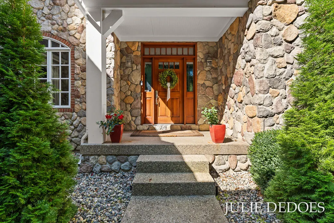
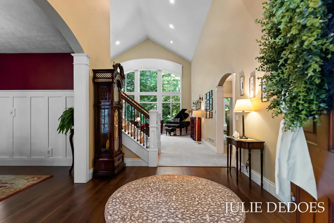
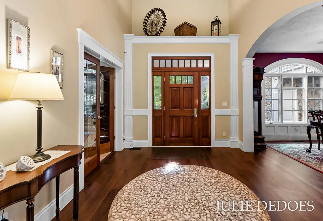
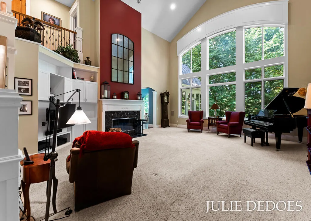
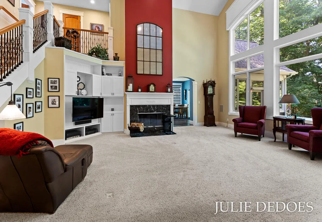
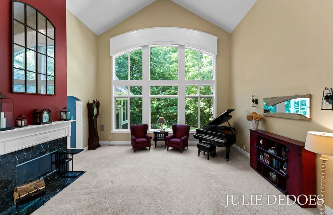
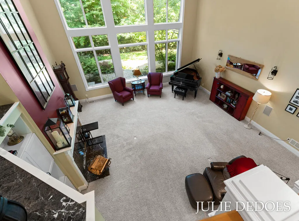
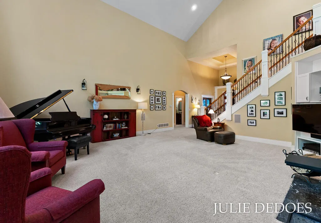
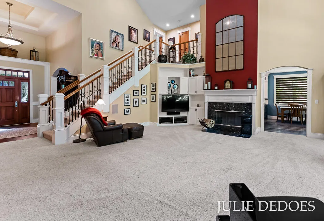
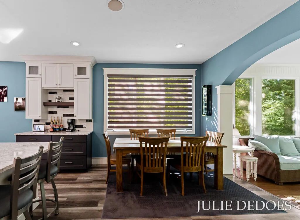
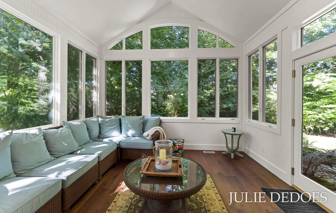
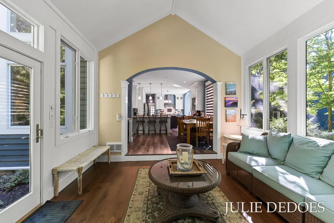
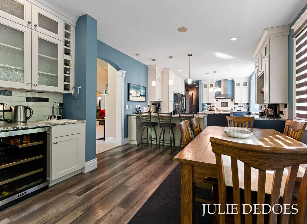
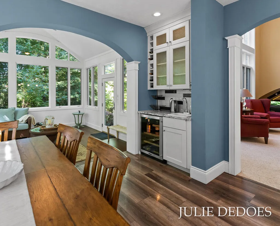
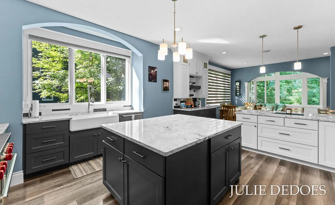
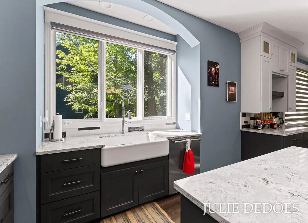
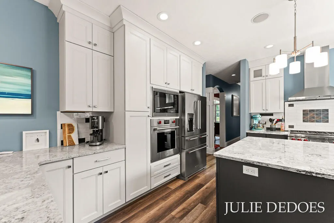
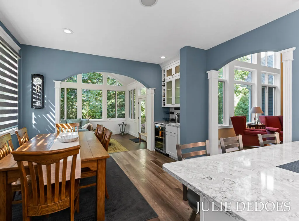
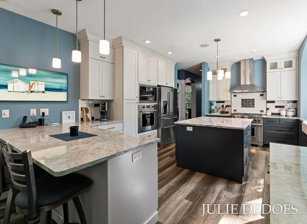
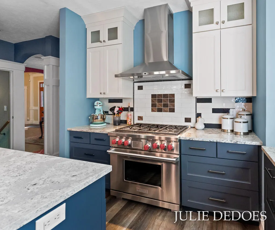
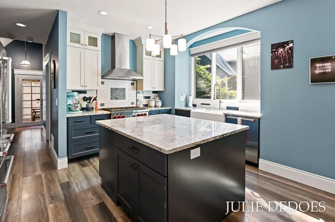
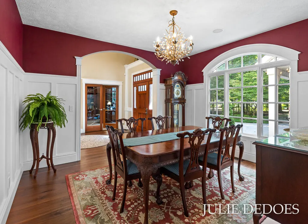
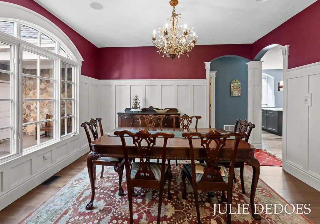
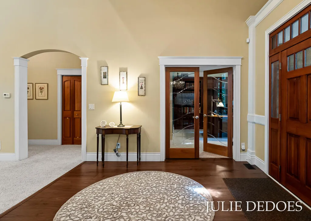
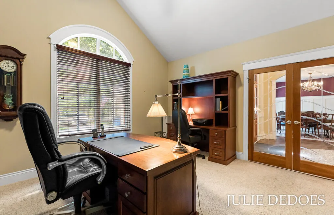
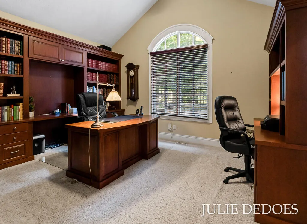
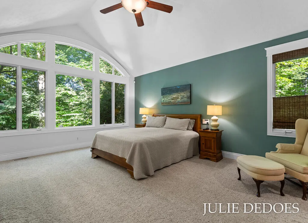
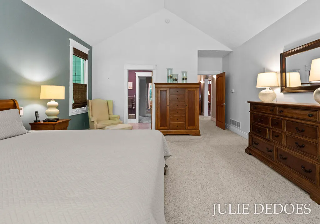
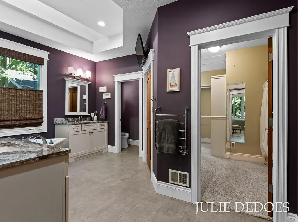
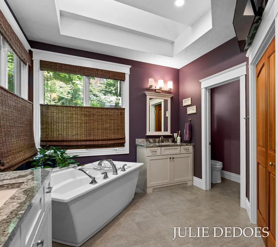
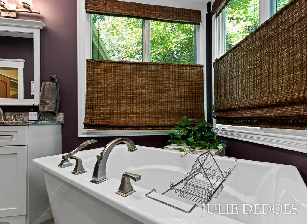
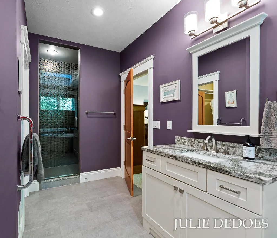
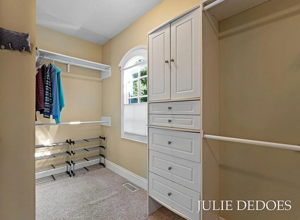
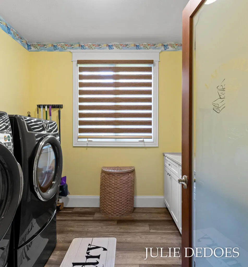
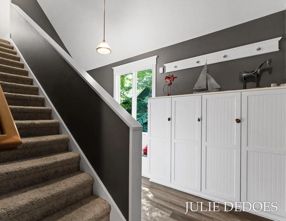
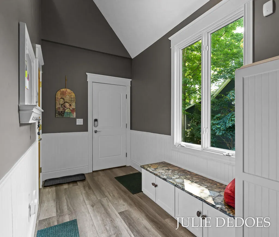
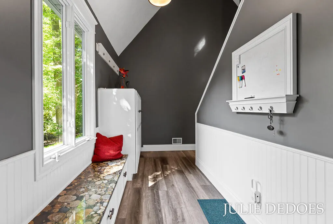
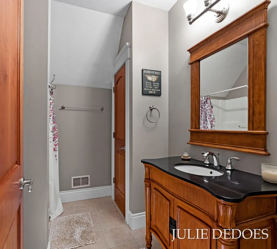
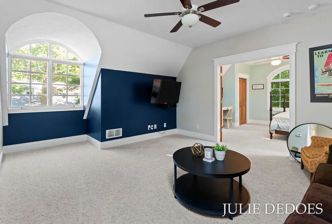
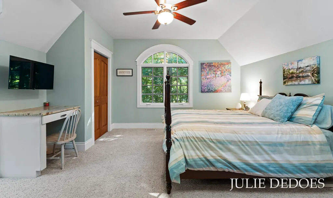
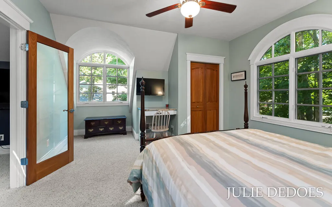
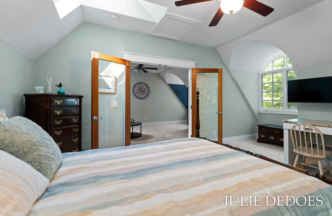
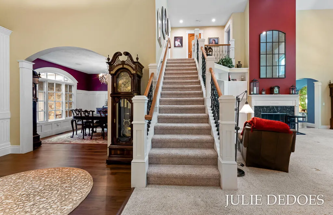
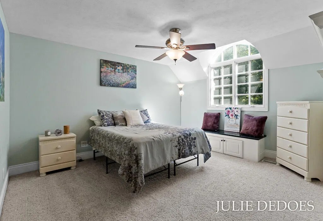
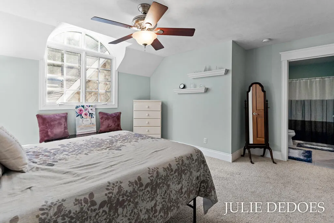
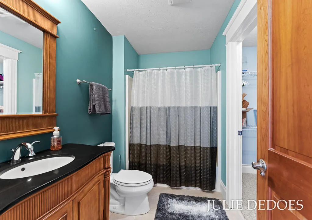
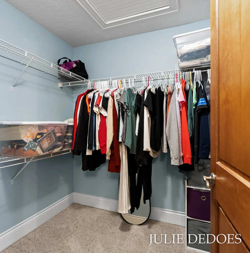
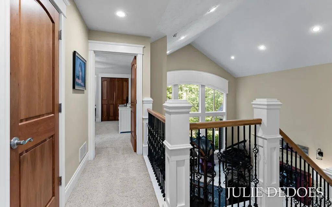
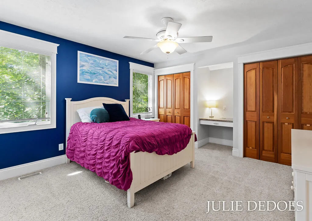
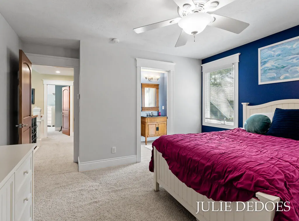
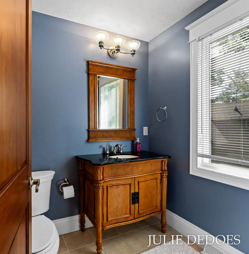
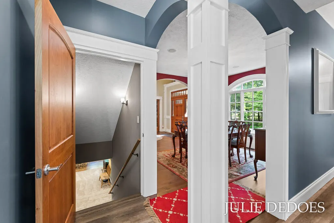
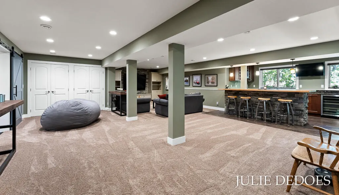
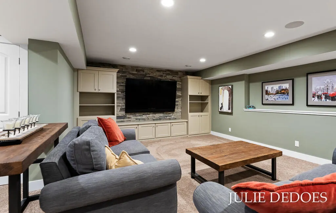
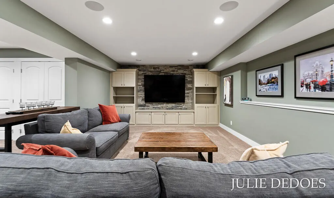
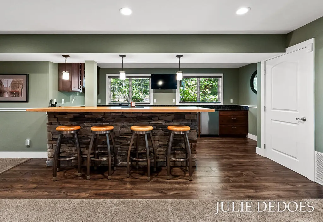
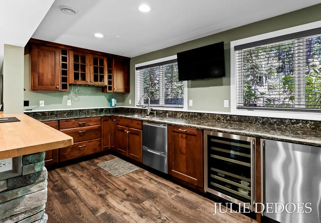
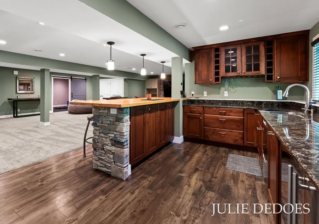
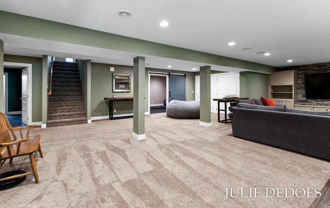
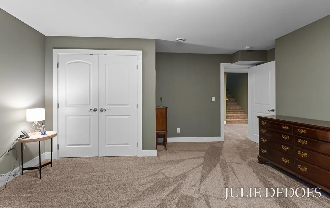
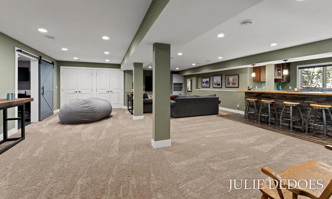
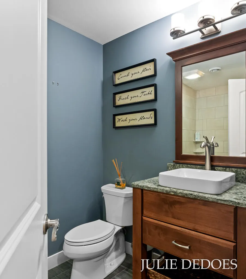
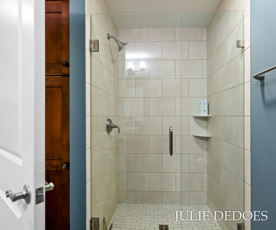
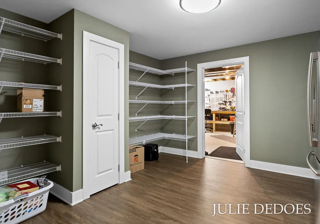
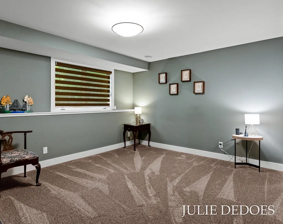
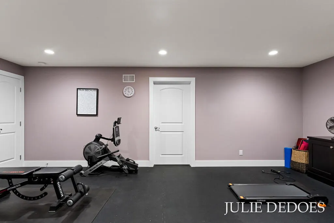
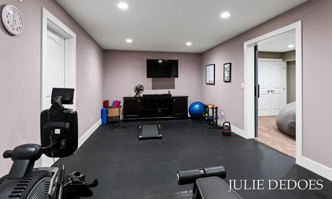
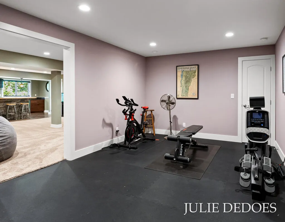
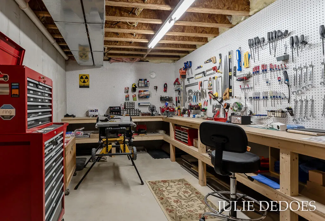
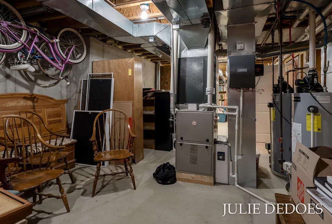
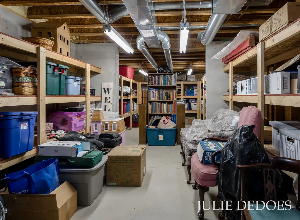
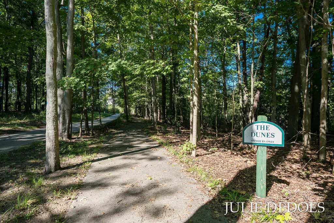
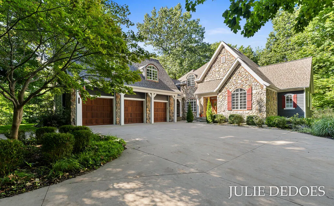
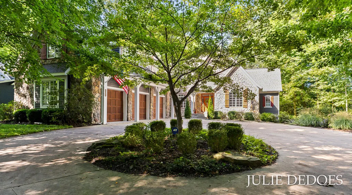
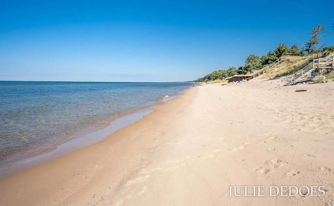
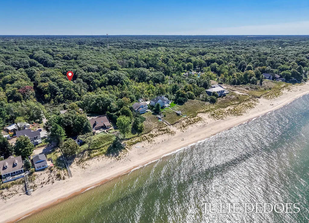
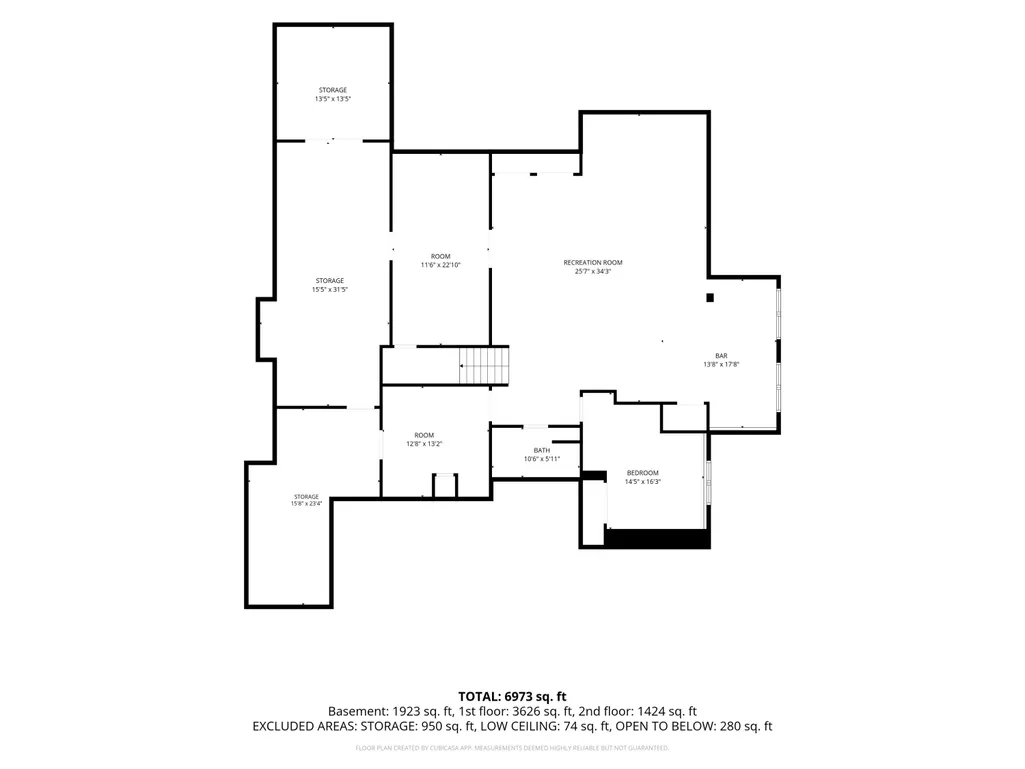
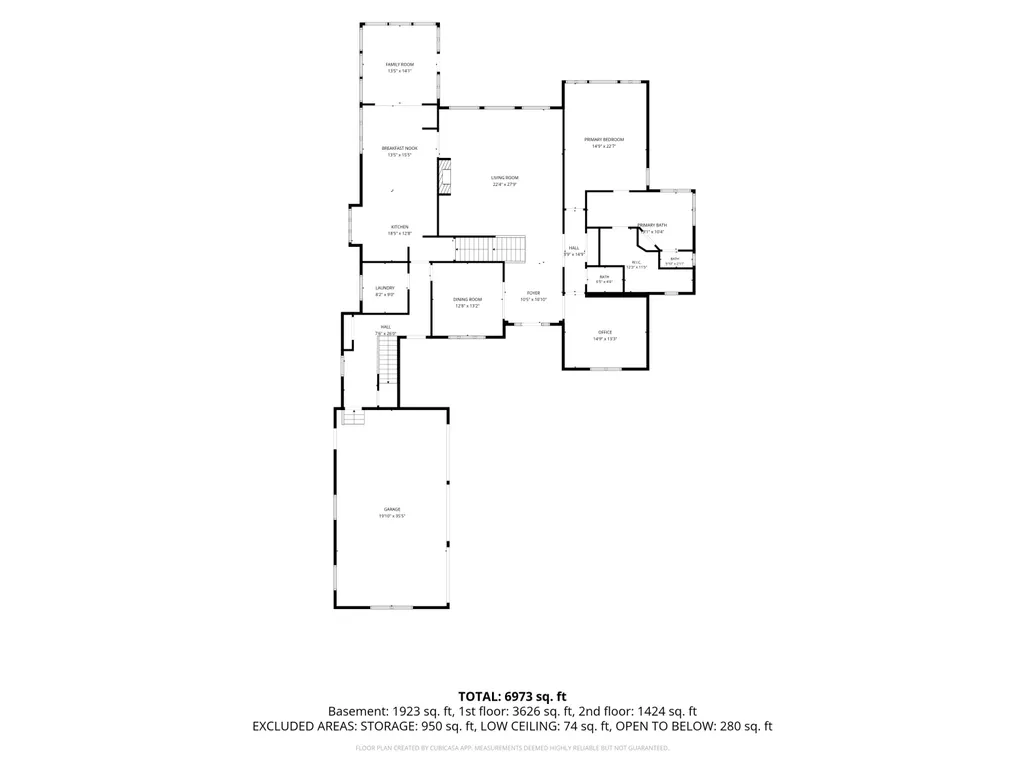
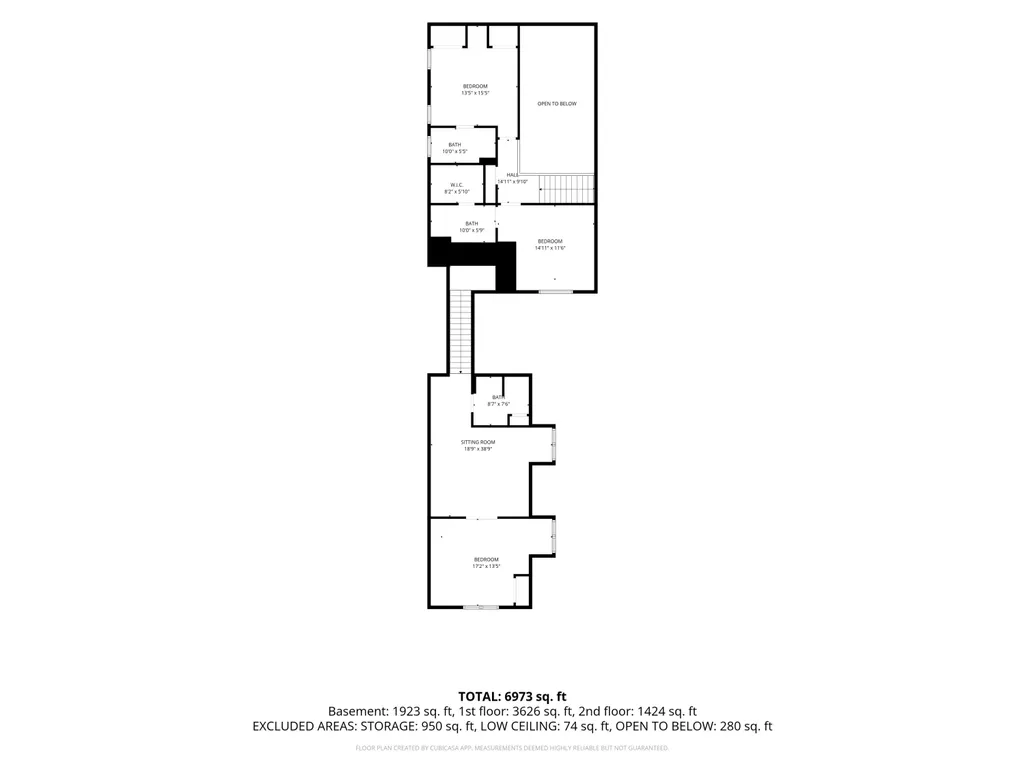
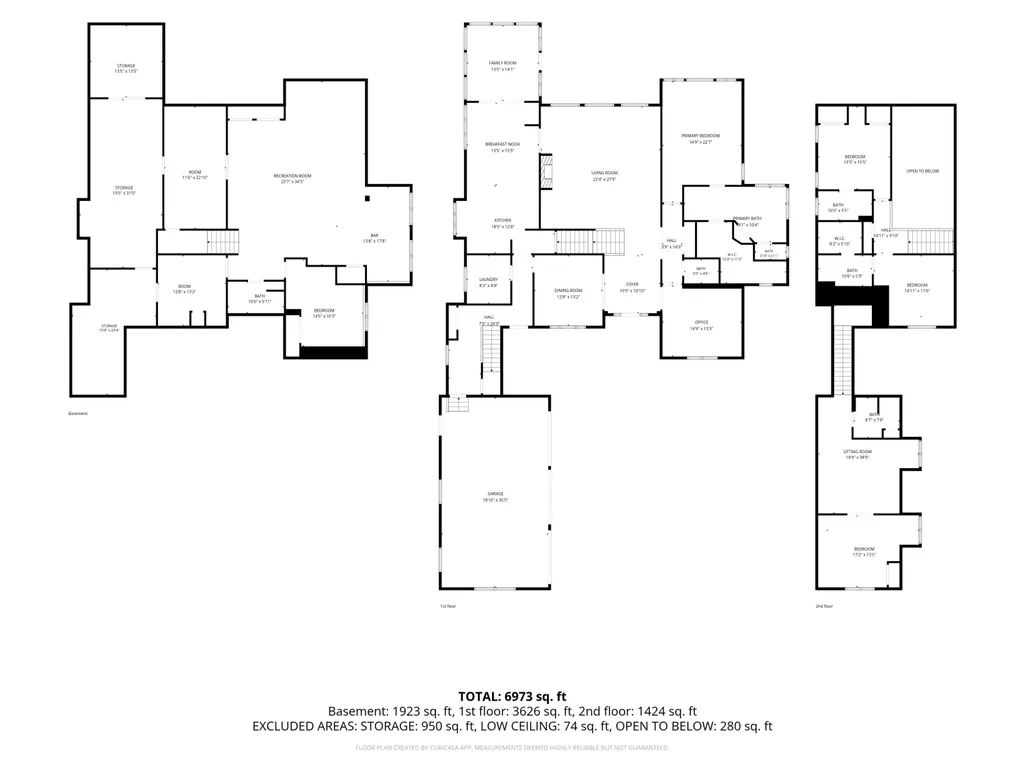
Welcome home to this spectacular 5 bedroom, 5+ bath retreat, perfect for entertaining, and tucked back on a wooded lot, with deeded access to 600 ft of beautiful Lake Michigan Beach! From the minute you walk in the front door, you will be impressed with the living room, featuring 20 ft ceiling, wood burning fireplace and expansive wall of windows overlooking backyard, and allowing in natural light. Other features of the main level are formal dining rm, large office,laundry, and oversized primary suite with spa like bath including tile shower, soak tub, and huge closet with organizers. The gourmet kitchen is a cooks dream, that features a huge island, a Wolf stove, plus a built in Wolf convection oven and microwave, snack bar, coffee bar, dining area with wine bar and fridge. Sip your morning coffee from the 4 season room with vaulted ceiling, overlooking the freshly landscaped back yard and woods. Upstairs you will find 2 ensuite bedrooms, perfect for kids or guests. Private stairs lead up to a large bedroom, bath and huge sitting area (entertainment space), Lower daylight level is perfect for friend and family gatherings, and offers a huge wet bar area, including fridge, wine fridge and dishwasher, large entertainment area, bedroom, bath, workout room, and still plenty of room for storage. Newer updates include a new roof, and landscaping of the back and side of home. Other numerous updates are listed under document section. This home checks all the boxes for location, size, condition, and updates, A MUST SEE!
| Price History | |
|---|---|
| 9/17/2026 | Listed $1,345,000 |
General Features
| Sewer | Septic Tank |
|---|---|
| Heating | Forced Air |
| Cooling | Central Air |
| Possession | Close Plus 30 Days |
| Roof | Shingle |
| Appliances | Bar Fridge,Built-In Gas Oven,Dishwasher,Dryer,Freezer,Microwave,Range,Refrigerator,Washer |
| Garage Spaces | 3.0 |
| Architectural Style | Traditional |
| Construction Materials | Stone,Wood Siding |
| Year Built | 2006 |
| Stories Count | 2 |
| Township | Grand Haven Twp |
| Property Subtype | Single Family Residence |
| Tax Year | 2026 |
| Waterfront Features | Lake |
| County | Ottawa |
| New Construction | No |
| Property Type | Residential |
| Attached Garage | Yes |
| Garage Y/N | Yes |
| Total Rooms | 13 |
| Full Baths | 5 |
| Status | Active |
| City | West Olive |
| Body of Water | Lake Michigan |
| High School District | Grand Haven |
| Lot Size Units | Acres |
| Lot Size Square Feet | 39640.0 |
| Carport Y/N | No |
| Listing Terms | Cash,Conventional |
| Land Lease Y/N | No |
| Tax Annual Amount | 21460.77 |
| Home Warranty Y/N | No |
| Lease Renewal Y/N | No |
| Additional Parcels Y/N | No |
| Rent Control Y/N | No |
| Virtual Tour | https://www.dropbox.com/scl/fi/6h2wcutfq6wkzad267lqh/10543_lakeshore_dr._v1-1080p.mp4?rlkey=u2oyduons8e0pb4jjsbsazo59&st=nkjlo4yr&dl=0 |
| Standard Status | Active |
| Occupancy Type | Owner |
| Tax Assessed Value | 487168 |
| MobileHomeRemainsYN | No |
| Legal Description | PART OF N 1/2 OF S 1/2 OF SW FRL 1/4 COM AT S 1/4 COR,TH N 0D 36M 05S W 1319.09 FT ALG N&S 1/4 LI,TH N 89D 12M 45S W 1250.02 FT ALG S LI OF N 1/2 OF SW FRL 1/4,TH ALG W'LY R/W LI OF LAKESHORE DR S 06 |
| Senior Community | None |
Interior Features
| Interior Amenities | Ceiling Fan(s),Garage Door Opener,Wet Bar,Center Island,Eat-in Kitchen,Pantry |
|---|---|
| Basement | Full |
| Flooring | Carpet,Ceramic Tile,Linoleum,Vinyl |
| Total Fireplaces | 1 |
| Fireplace Features | Living Room |
| Air Conditioning Y/N | Yes |
| Heating Y/N | Yes |
| Window Features | Low-Emissivity Windows,Skylight(s),Insulated Windows,Window Treatments |
| Fireplace Y/N | Yes |
| Half Baths | 1 |
| Laundry Features | Laundry Room,Main Level |
| Total Bedrooms | 5 |
| Below Grade Finished Area | 0.0 |
| Main Level Bedrooms | 1 |
| Total Baths | 6 |
| Pantry | True |
Exterior Features
| Parking Features | Garage Door Opener,Attached |
|---|---|
| Lot Features | Wooded |
| Water Source | Public |
| Lot Size Area | 0.91 |
| Spa | No |
| Building Area Total | 4076.0 |
| Lot Dimensions | 104 x 373 x 104 x 383 |
| Lot Size Acres | 0.91 |
| Road Surface Type | Paved |
| Waterfront Y/N | No |
| Other Equipment | Generator |
| Crops Included Y/N | No |
| Horse Y/N | No |
| Irrigation Water Rights Y/N | No |
Amenities
- Foreclosure
- Views
- Short Sale
- New Construction
- Adult 55+
- Lease To Own
- No HOA Fees
- Furnished
- Primary On Main
- Air Conditioning
- Seller Finance
- Green
- Fixer Upper
- Horse
- Golf
- Fireplace
- Deck
- Garage
- Basement
- Pool
Property vs Single Family Average in 49460
Price
Taxes
Year Built
 Listing information is provided by Participants of the MichRIC MLS. IDX information is provided exclusively for personal, non-commercial use, and may not be used for any purpose other than to identify prospective properties consumers may be interested in purchasing. Information deemed reliable but not guaranteed. ©: MichRIC MLS. Last Update September 17, 2026 2:51 PM UTC
